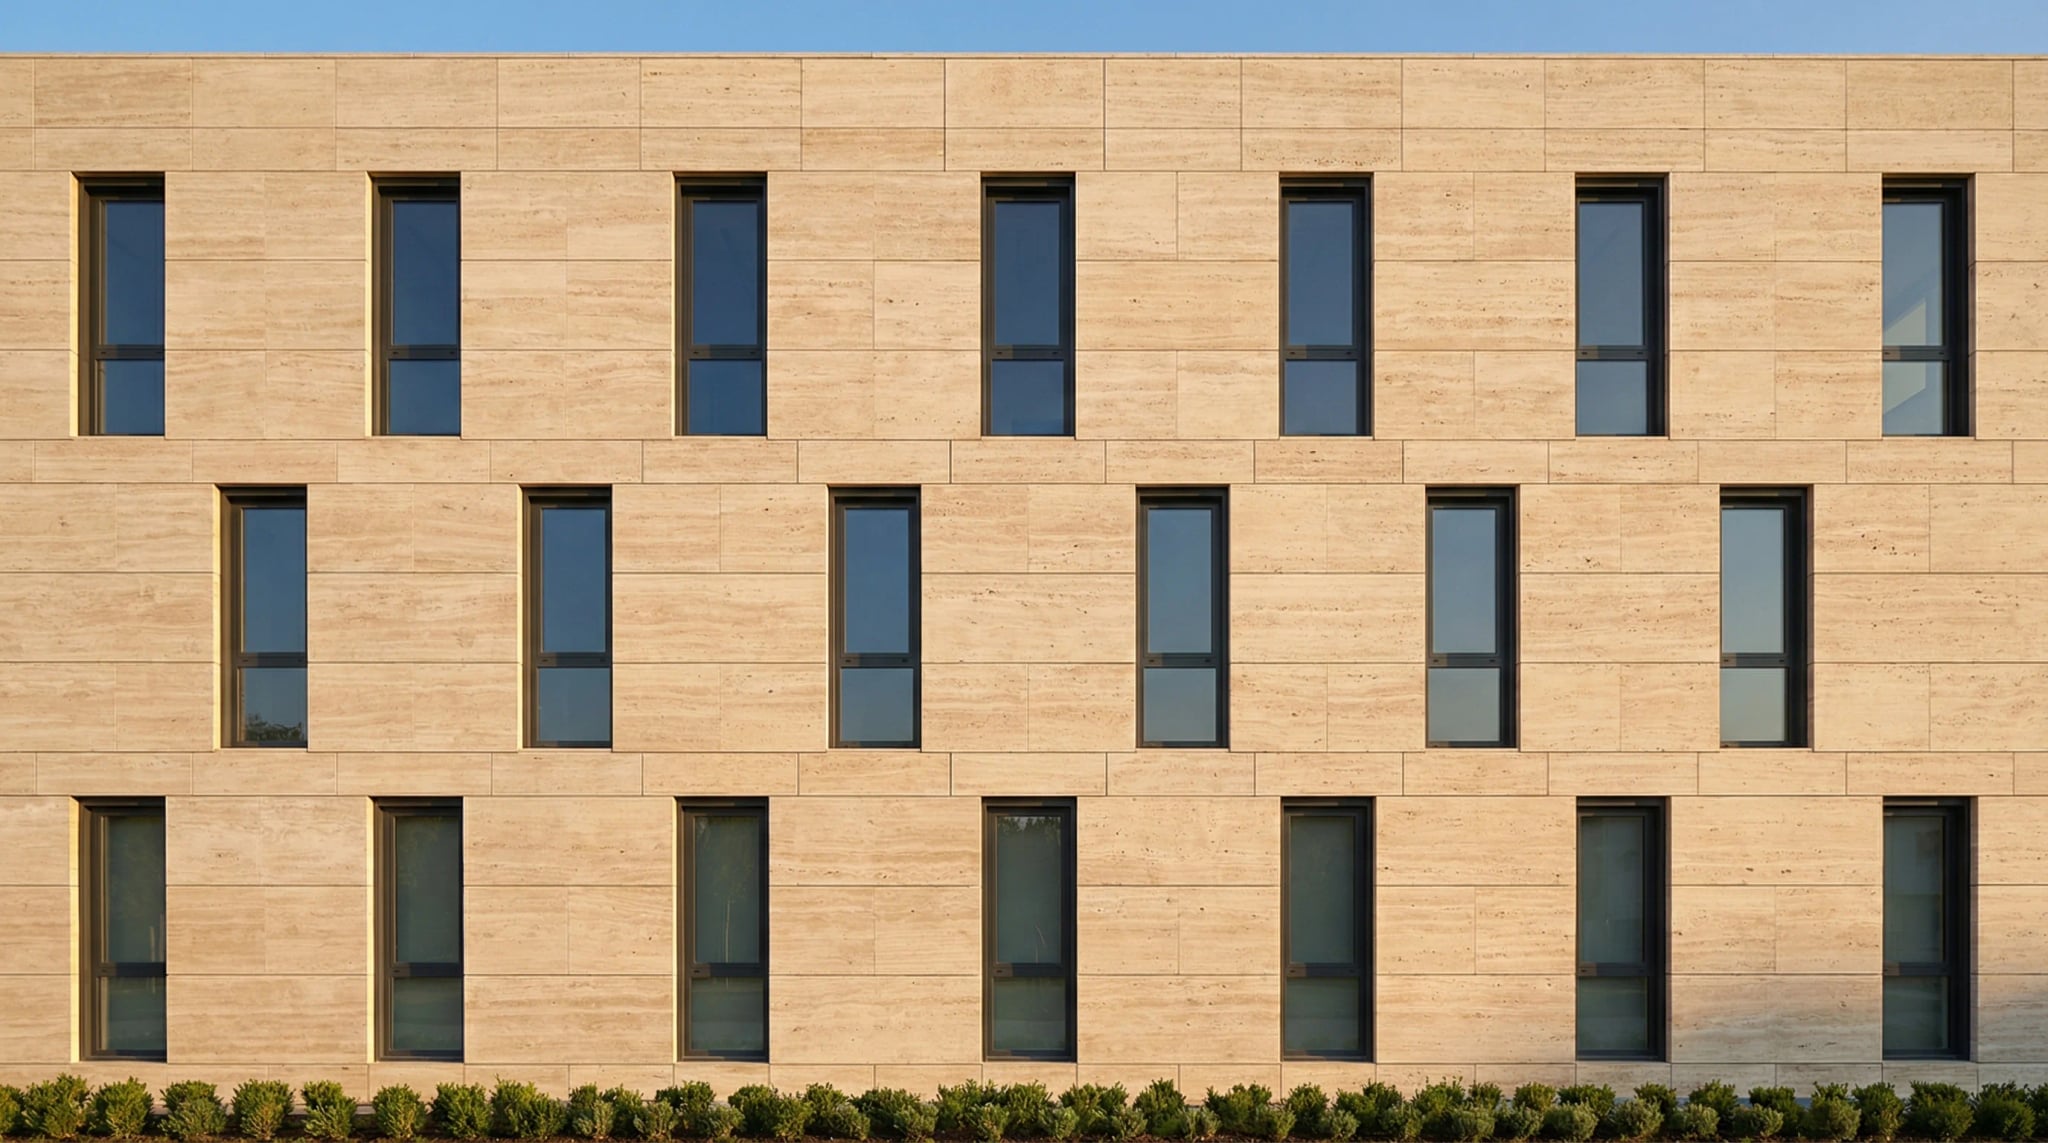
From ventilated facades to interior feature walls, travertine offers a natural, non-combustible mineral surface and an organic aesthetic manufactured panels cannot match—specify by selection certificates, finish, and mounting system.
20+
Years Experience
40+
Countries Served
Spec-led
Certificates on request
100%
Direct from Turkey
Last reviewed: - Reviewed by Sezai Suda
Quick Facts — Travertine Wall Cladding
Why Travertine
Travertine has been used for wall surfaces for millennia. Its combination of natural appearance, mineral non-combustibility, and workable thermal mass makes it a strong option for architects specifying interior and exterior walls—when the selection and system match the climate and load case.
Every travertine panel is unique, with natural veining, pore patterns, and colour variations that manufactured cladding materials cannot replicate. Tones range from ivory and cream to gold, silver, and walnut — complementing both contemporary minimalist and classical architectural styles. Varieties such as Classic Travertine and Silver Travertine are particularly popular for wall cladding projects.
Historic travertine structures such as the Roman Colosseum show the material can endure for centuries under the right climate and construction. That heritage does not transfer automatically to a modern curtain wall: exterior performance depends on the selection’s density, water absorption, and frost behaviour (e.g. ASTM C97 / EN 1936, EN 12370/12371), panel thickness, and a fixing system designed by the project structural engineer. Compare options on certified data—not a blanket “beats all composites” claim.
As a natural carbonate stone, travertine does not burn like organic or composite cladding. Reaction-to-fire class should be confirmed for the exact product (and full facade assembly) under the applicable standard (e.g. EN 13501-1). Facade compliance after events such as Grenfell is driven by system design, insulation, fixings, and national guidance—not stone mineralogy alone. Coordinate with the project fire engineer and local building-control requirements.
Published ranges for natural stones vary widely by quarry and density; do not treat fixed W/mK bands as specification data. For energy modelling, use lab values for the selected lot and the full wall build-up (insulation + cavity + stone). Ventilated systems can improve moisture and thermal behaviour when correctly designed—savings are project-specific, not guaranteed. See our travertine vs marble guide for qualitative comparison context.
Unlike composite cladding materials that degrade visually over time, travertine develops a natural patina that architects and heritage consultants value. The stone's colour deepens subtly and its texture mellows, creating a living facade that gains character with each decade. This is especially prized in Mediterranean, classical, and biophilic architectural styles.
Travertine can be cut, finished, and detailed to suit virtually any wall cladding design — from sleek honed panels for modernist facades to rustic split-face blocks for textured feature walls. It is available in tiles, slabs, and large-format panels, and can be combined with other materials such as glass, steel, and timber. Browse our full travertine collection for specification options.
Applications
Travertine is equally at home on a hotel lobby feature wall and a high-rise ventilated facade. Here are the most common applications, with specification notes for each.
Indoors, travertine wall cladding creates warmth, texture, and a sense of permanence that plasterboard, paint, and manufactured panels cannot match. Interior installations typically use thinner panels (10–20 mm) bonded with adhesive.
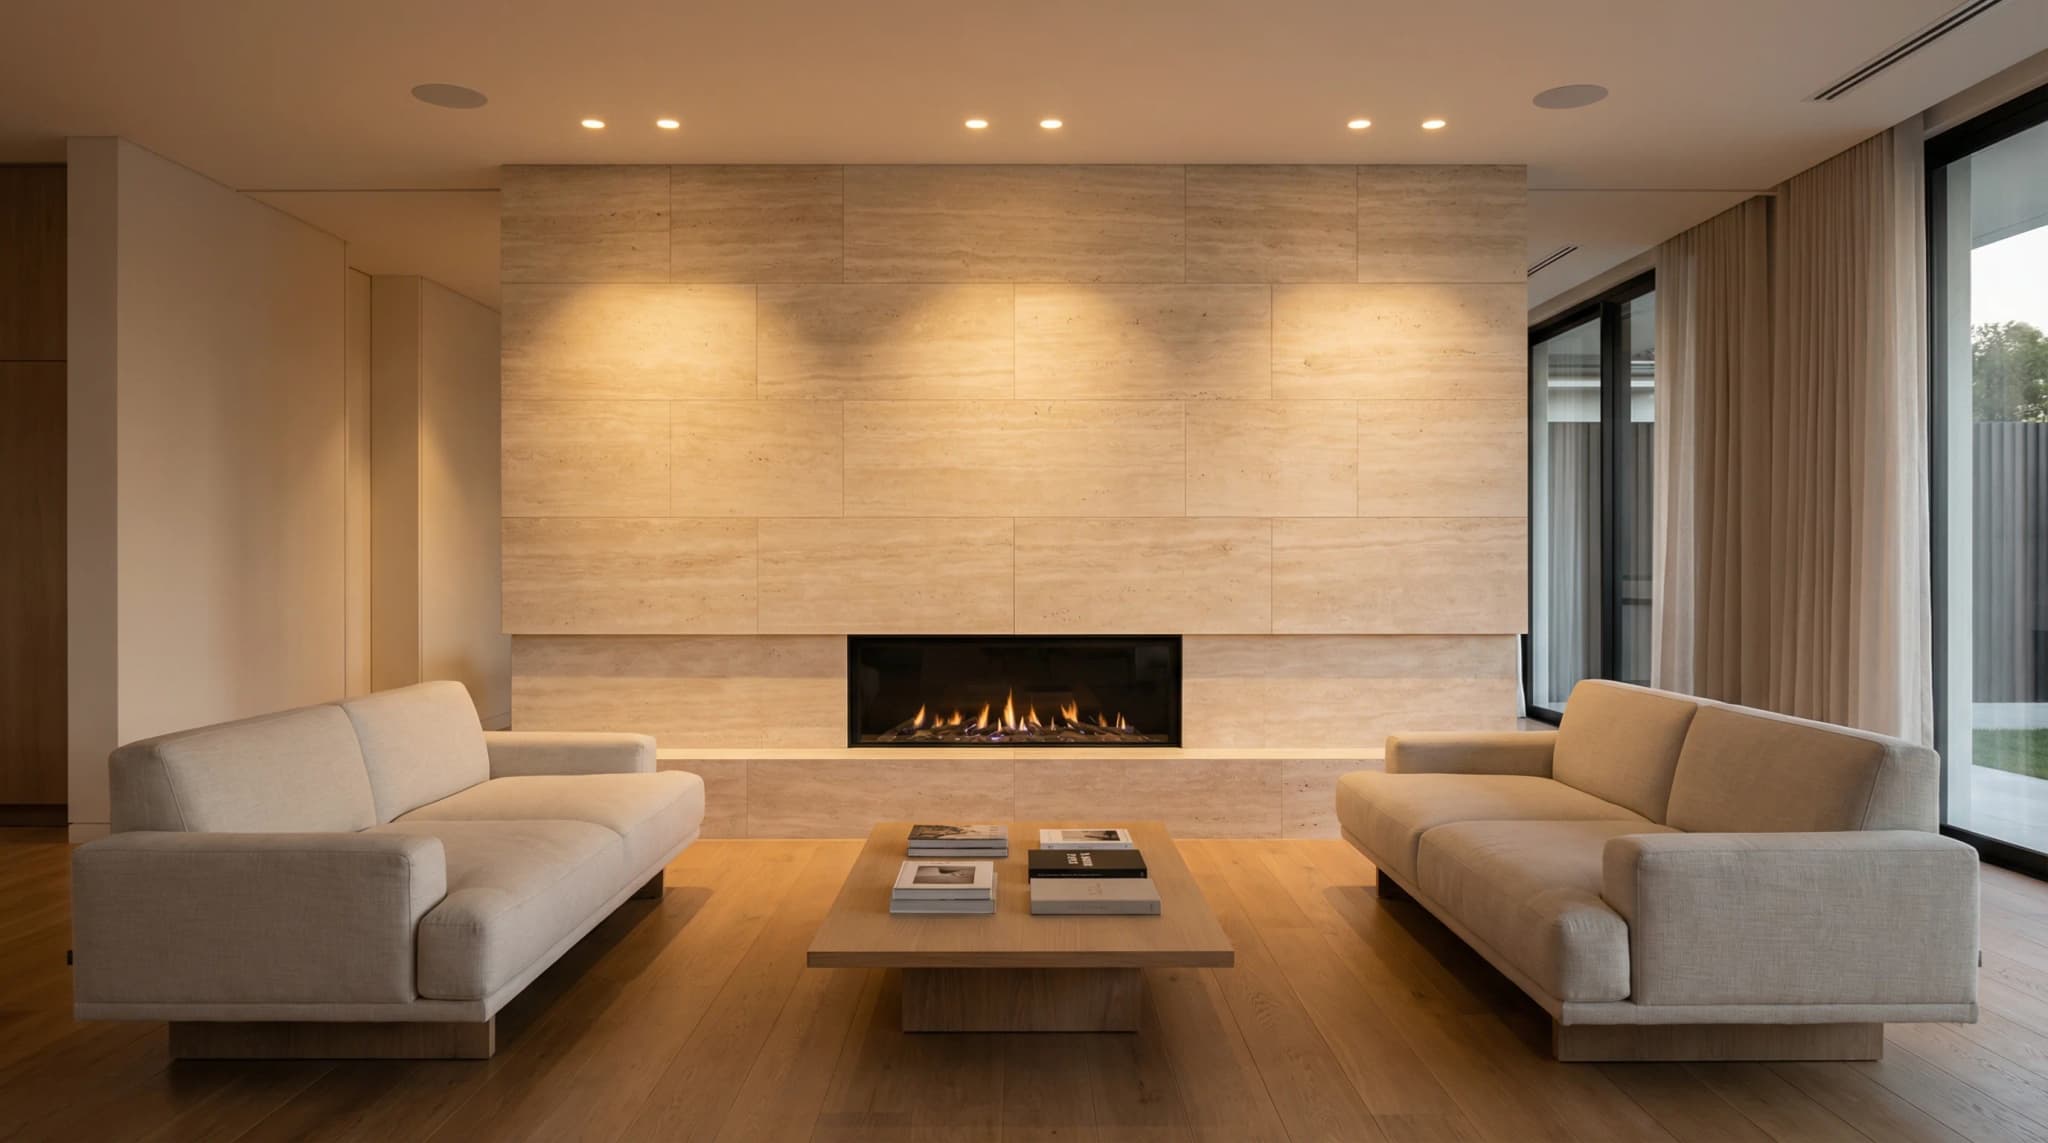
Full-height travertine feature walls in living rooms, dining areas, and bedrooms create a dramatic focal point. Honed or filled travertine delivers a smooth, contemporary look; unfilled or tumbled travertine adds rustic depth. Backlit travertine panels are increasingly popular for a warm ambient glow.
Large-format travertine panels in lobbies convey quality and permanence. Light varieties brighten spaces; walnut and noce tones add warmth. Turkish travertine is widely specified for hospitality and office entrances—ask for project references in your market.
As a non-combustible mineral surface, travertine is commonly specified for fireplace surrounds and hearth walls. Confirm local fireplace/hearth codes, clearances, and any sealer product data. Heat and soiling can still affect appearance over time—specify finish and maintenance with the designer.
Travertine wall cladding in bathrooms creates a spa-like atmosphere. Its natural texture adds visual interest without the artificiality of printed tiles. When properly sealed, travertine performs well in humid environments. Pair with travertine floor tiles for a seamless wet-room design.
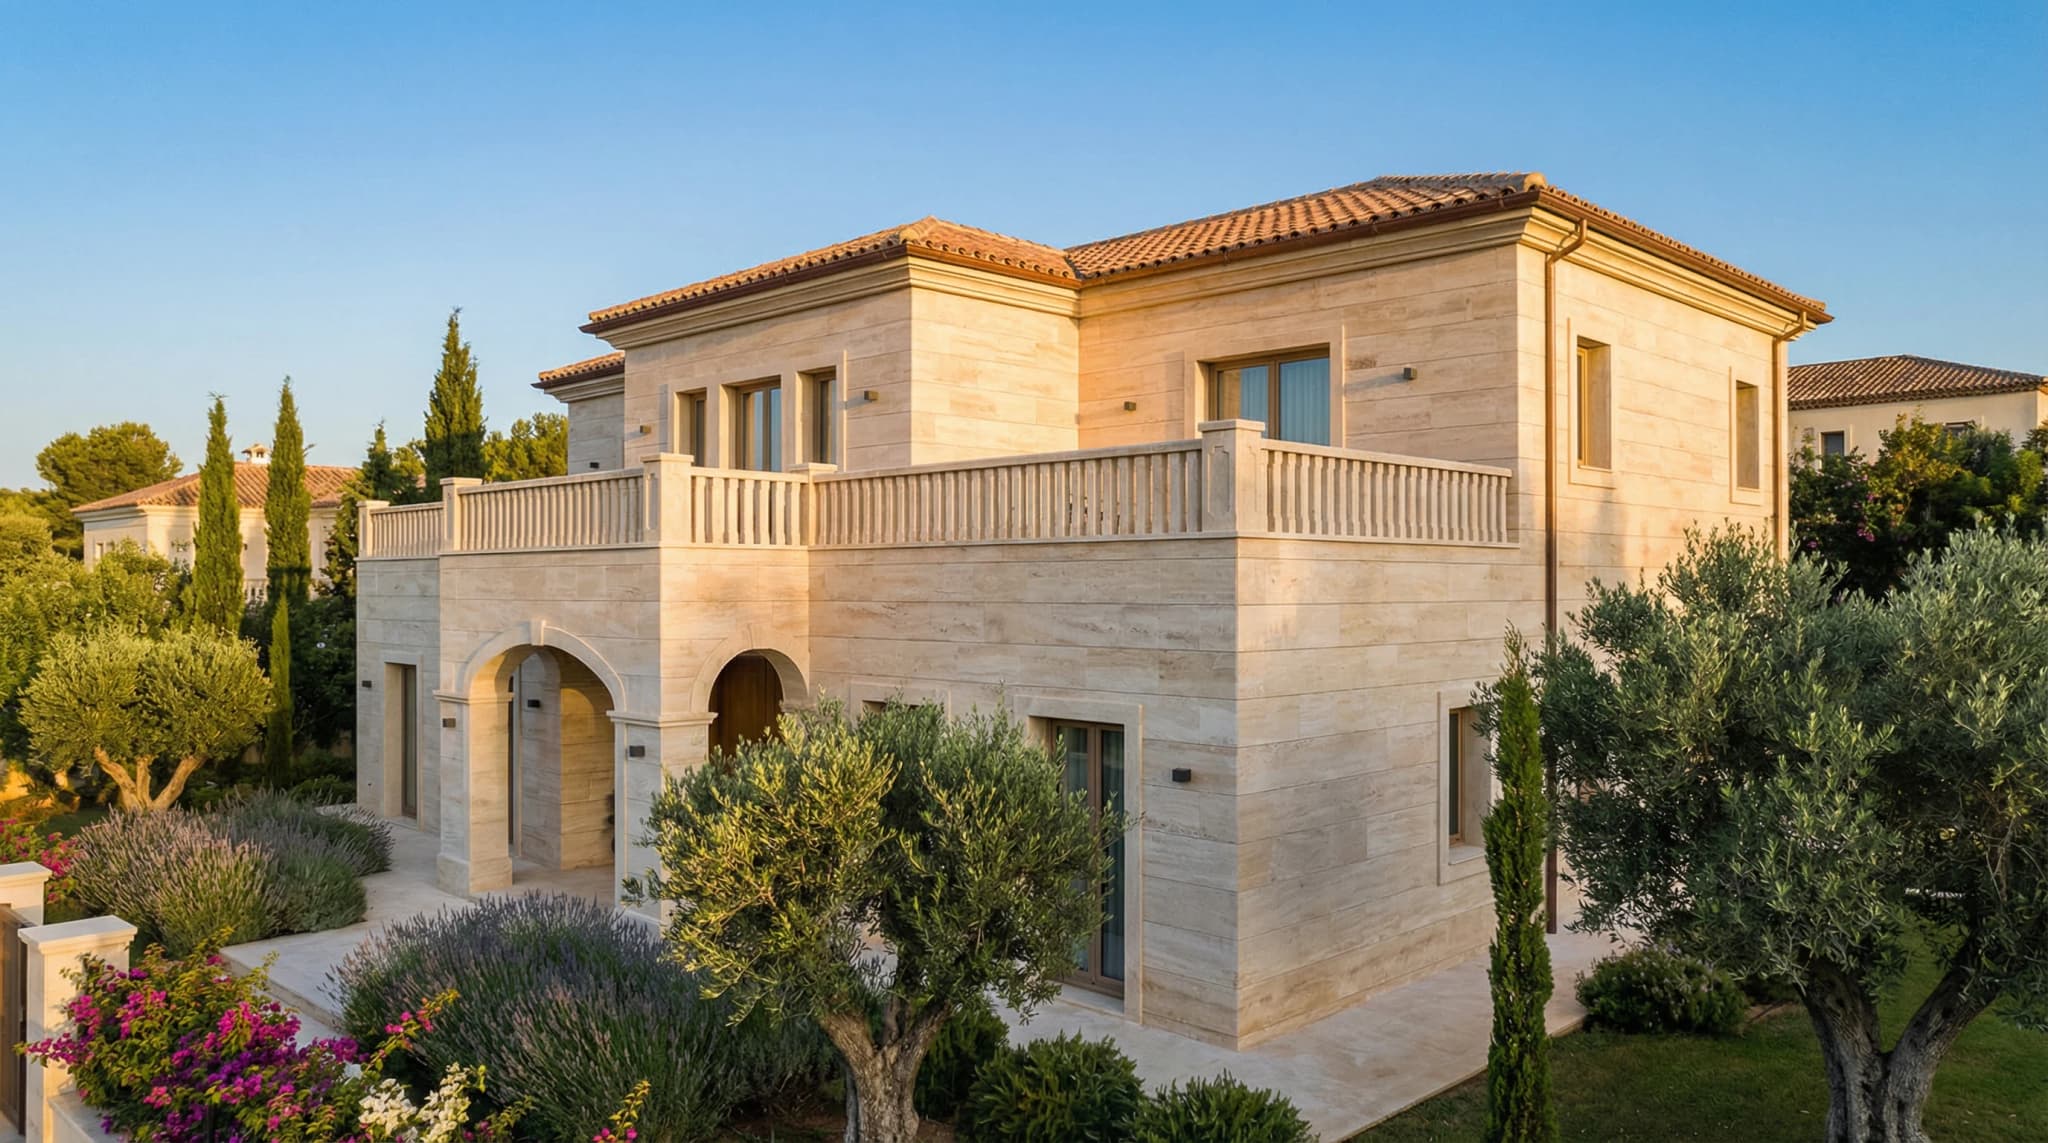
On exteriors, travertine cladding can provide a durable rainscreen face when the selection, thickness, and fixing system suit wind, moisture, and freeze–thaw exposure. Exterior panels are commonly 30–50 mm with mechanical anchoring or ventilated systems—final thickness and anchors are set by the structural engineer using the selection’s density and strength certificates (e.g. ASTM C170 / C880).
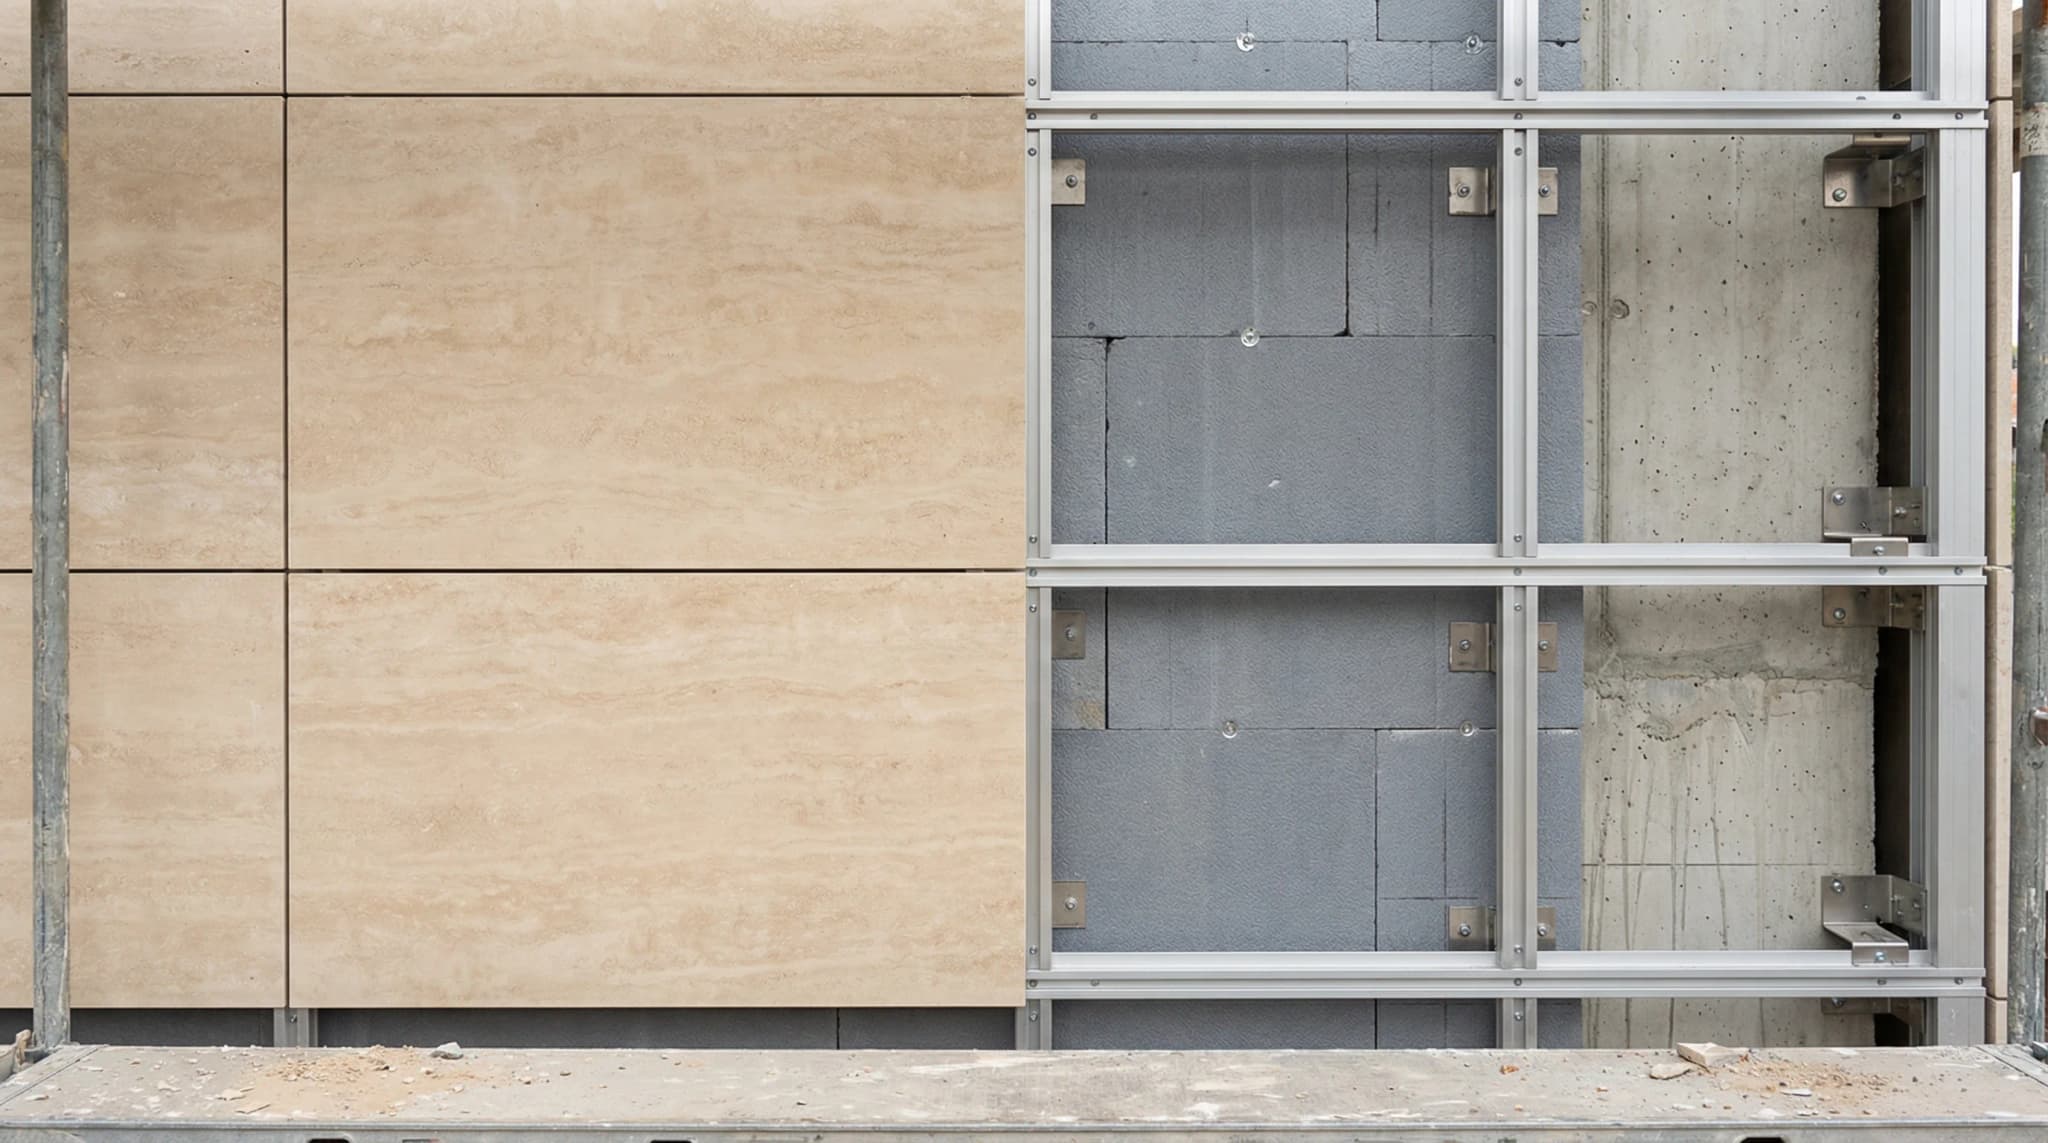
Ventilated travertine facade systems create an air cavity that supports drainage, drying, and thermal decoupling when detailed correctly. Condensation and moisture control depend on the full envelope design—not the stone alone.
The entrance is a building's most visible element. Travertine entrance portals, columns, and canopies create an immediate impression of quality and permanence. Split-face travertine adds textural drama; honed panels deliver contemporary elegance.
Wrapping structural columns in travertine transforms functional elements into architectural features. Available in curved-cut panels for circular columns or flat panels for rectangular pillars. See our guide on travertine pillars for detailed specification advice.
Travertine boundary walls and garden features add natural beauty to landscape design. The stone weathers gracefully outdoors, developing a patina that blends with gardens and plantings. Split-face travertine is particularly popular for garden retaining walls and boundary features.
Installation Methods
The right mounting system depends on the application, building height, and performance requirements. Here are the three principal systems.
Stainless steel anchors (kerf clips or dowel pins) engage slots or holes in the panel back. Common for mid-rise exterior cladding when engineered for the wind and seismic case. Height limits, anchor spacing, and panel size are project-specific—set by the structural engineer using panel weight (density × thickness) and local codes. Allows individual panel replacement and thermal movement when detailed correctly.
Best for
Exterior facades (height per engineered design), renovations, and seismic zones—subject to structural calculation and approved anchors.
Thin panels (10–20 mm typical) bonded with flexible, stone-compatible adhesives. Suitable mainly for interiors and low-rise exteriors where the adhesive manufacturer and local codes allow. Max format, substrate, and height follow adhesive technical data and engineer review—not a single universal size.
Best for
Interior feature walls, bathroom cladding, low-rise exteriors only where adhesive systems and codes permit.
An aluminium subframe creates a ventilated air cavity (often about 40–80 mm, per system design) between the envelope and the panels. Widely specified for exterior stone cladding because it separates weather control from structure and can support insulation and drainage when detailed correctly. Thermal and acoustic results depend on the full system—request system data sheets, not stone-only claims. Panels are mechanically fixed with concealed brackets.
Best for
High-rise facades, new-build projects, energy-efficient buildings, commercial developments
Get factory-direct pricing on travertine panels, slabs, and tiles for your specific application.
Finishes and Textures
The cut direction and surface finish transform travertine's appearance dramatically. Choose the right combination for your architectural vision.
Cutting parallel to the stone's natural bedding planes reveals long, flowing linear veins that create a sophisticated, contemporary look. Vein-cut travertine is the most popular choice for modern commercial facades and minimalist interior walls. It produces a calmer, more uniform appearance than cross-cut.
Best for: Modern facades, corporate lobbies, contemporary interiors
Cutting perpendicular to the bedding planes reveals circular, swirling cloud patterns that give travertine its classic Mediterranean character. Cross-cut travertine has a warmer, more organic appearance and shows the stone's natural pore structure more prominently.
Best for: Classical architecture, Mediterranean design, residential feature walls
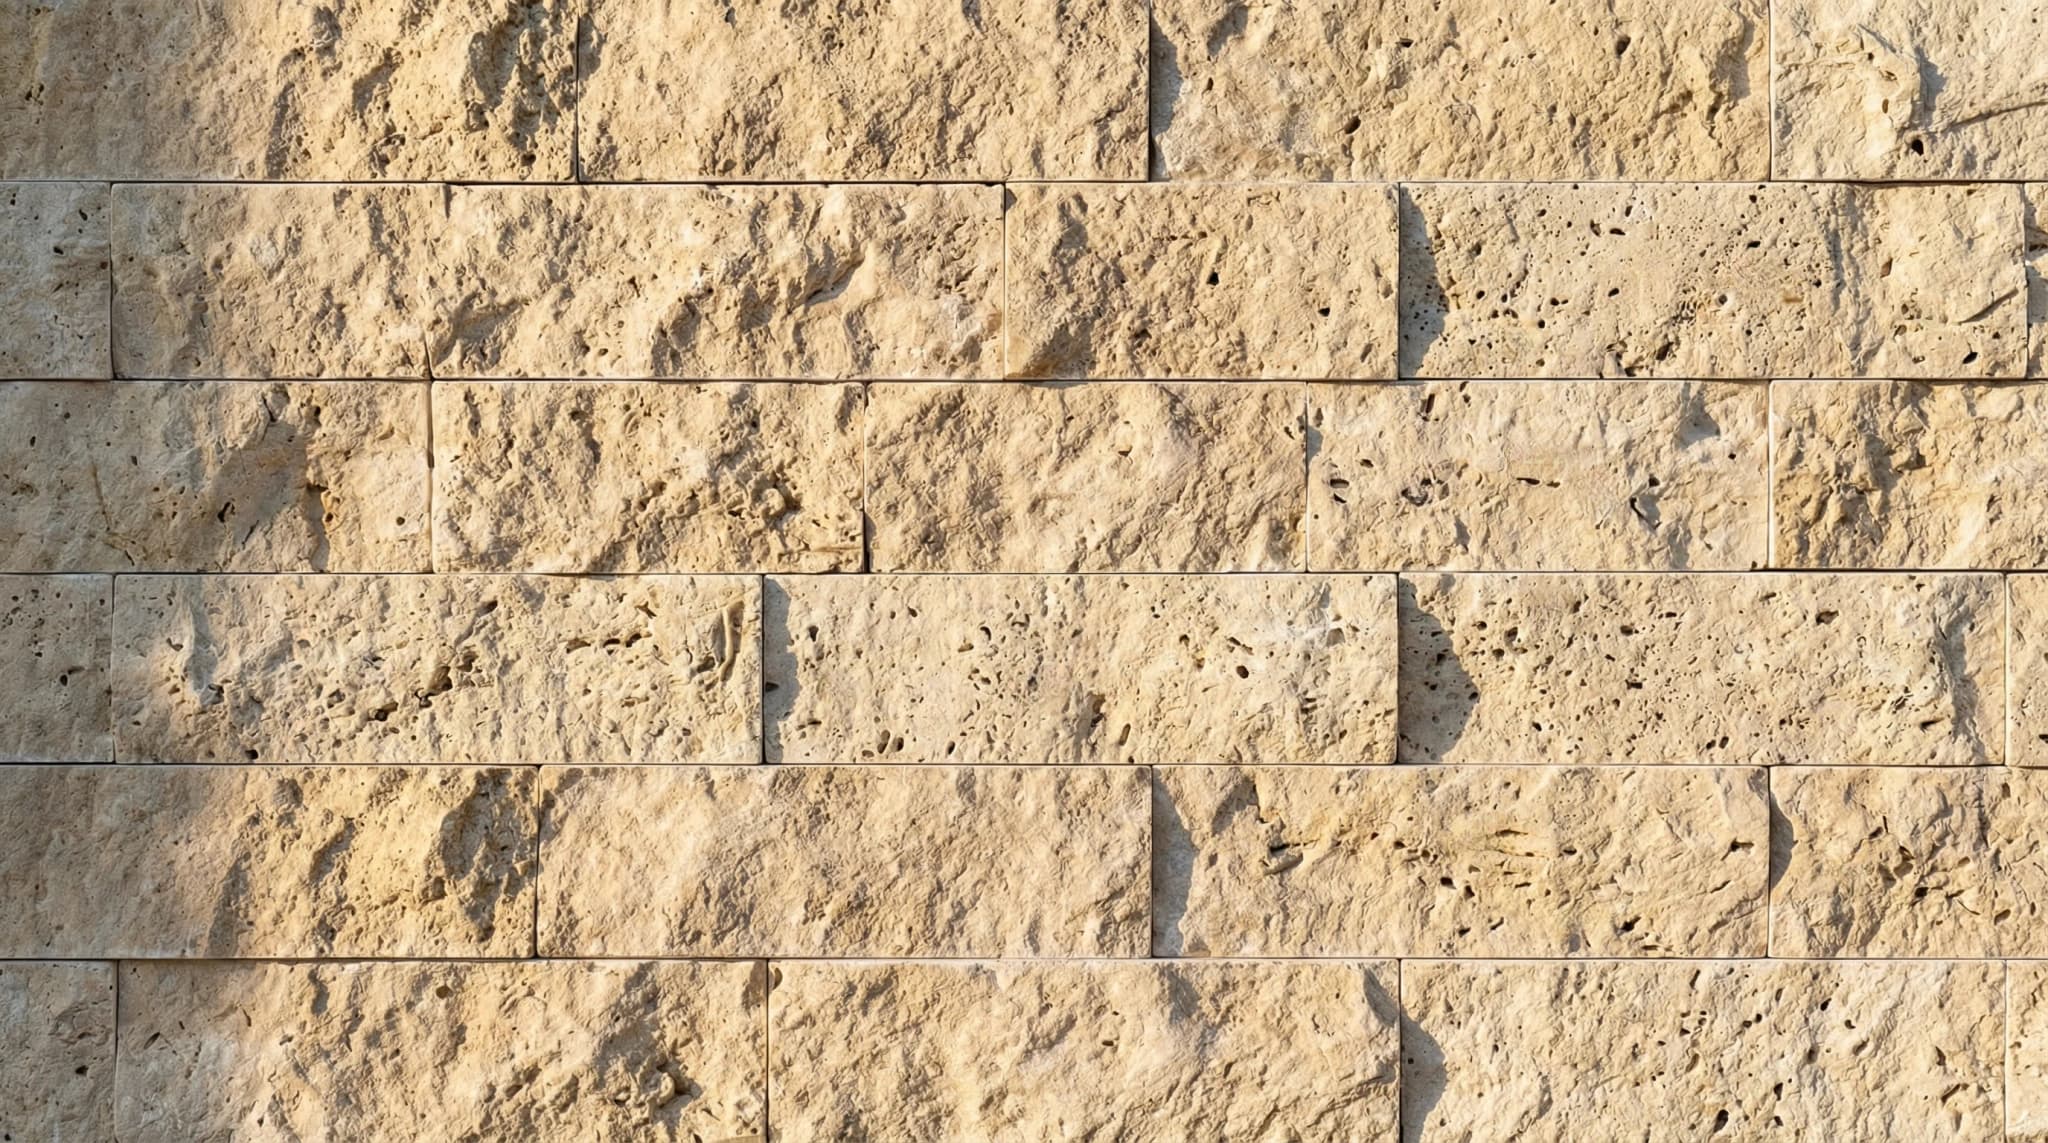
The stone is split mechanically along its natural grain to create a rough, protruding surface with dramatic shadow lines. Split-face travertine adds three-dimensional depth and tactile interest to walls, making it the most visually impactful finish for exterior cladding and garden walls.
Best for: Exterior accent walls, garden walls, entrance features, rustic interiors
CNC technology allows travertine to be carved into geometric relief patterns, wave forms, and architectural motifs. These panels create striking visual and tactile effects under natural or artificial lighting. They are increasingly specified for high-end hotel lobbies, spas, and retail environments.
Best for: Luxury lobbies, spa environments, retail flagships, art installations
Pricing and Value
Understanding cost requires looking at the full installed system, not just the stone. Material, subframe, labour, and long-term maintenance all factor in.
Use the table only as a rough orientation of system complexity, not a price list. Material cost depends on variety, finish, thickness, and volume; installed cost depends on region, labour, subframe, and logistics. Request a current FOB or landed quotation for the specified selection. Panel mass should be calculated from certified density (ASTM C97 / EN 1936) × thickness.
| System | Panel Weight (kg/m2) | Material (EUR/m2) | Installed (EUR/m2) | Fixing Method |
|---|---|---|---|---|
| Mechanical Anchoring | ~65–75 (indicative for ~30 mm at typical travertine density—confirm with lot density) | Quote-based (varies by selection & volume) | Quote-based (region, labour, fixings) | Kerf clips / dowel pins |
| Adhesive Bonding (thin panel) | ~25–35 (indicative for 10–20 mm—confirm density × thickness) | Quote-based (varies by selection & volume) | Quote-based (region, labour, adhesive system) | Flexible cement adhesive |
| Ventilated Facade | ~65–75 (indicative for ~30 mm—confirm density × thickness) | Quote-based (varies by selection & volume) | Quote-based (subframe + labour + region) | Concealed brackets on aluminium subframe |
All figures are non-binding order-of-magnitude only. They are not offers. Confirm panel weight from certificates and commercial terms from a written quotation.
Proven Track Record
From ancient monuments to contemporary towers, travertine wall cladding has been specified by the world's leading architects for millennia.
Rome, Italy — 80 AD
The Colosseum is the best-known historic use of travertine (Tivoli quarries) and still demonstrates long service life of massive travertine construction. Historic monuments are not a warranty for modern thin-panel facades: use them as design heritage, then specify modern projects on certified properties and engineered fixings.
Los Angeles, USA — 1997
Architect Richard Meier specified large quantities of Italian travertine for the Getty Center’s facades and exterior walls (published project literature cites multi-thousand-tonne / large-area use—verify figure before publishing). Split-face and cleft finishes create a warm texture against the modernist geometry.
New York, USA — 2021
Bjarke Ingels Group (BIG) clad this luxury residential tower with travertine panels in a twisting, sculptural form. The project demonstrates that travertine wall cladding can meet the most demanding contemporary architectural visions.
Ostend, Belgium — 2019
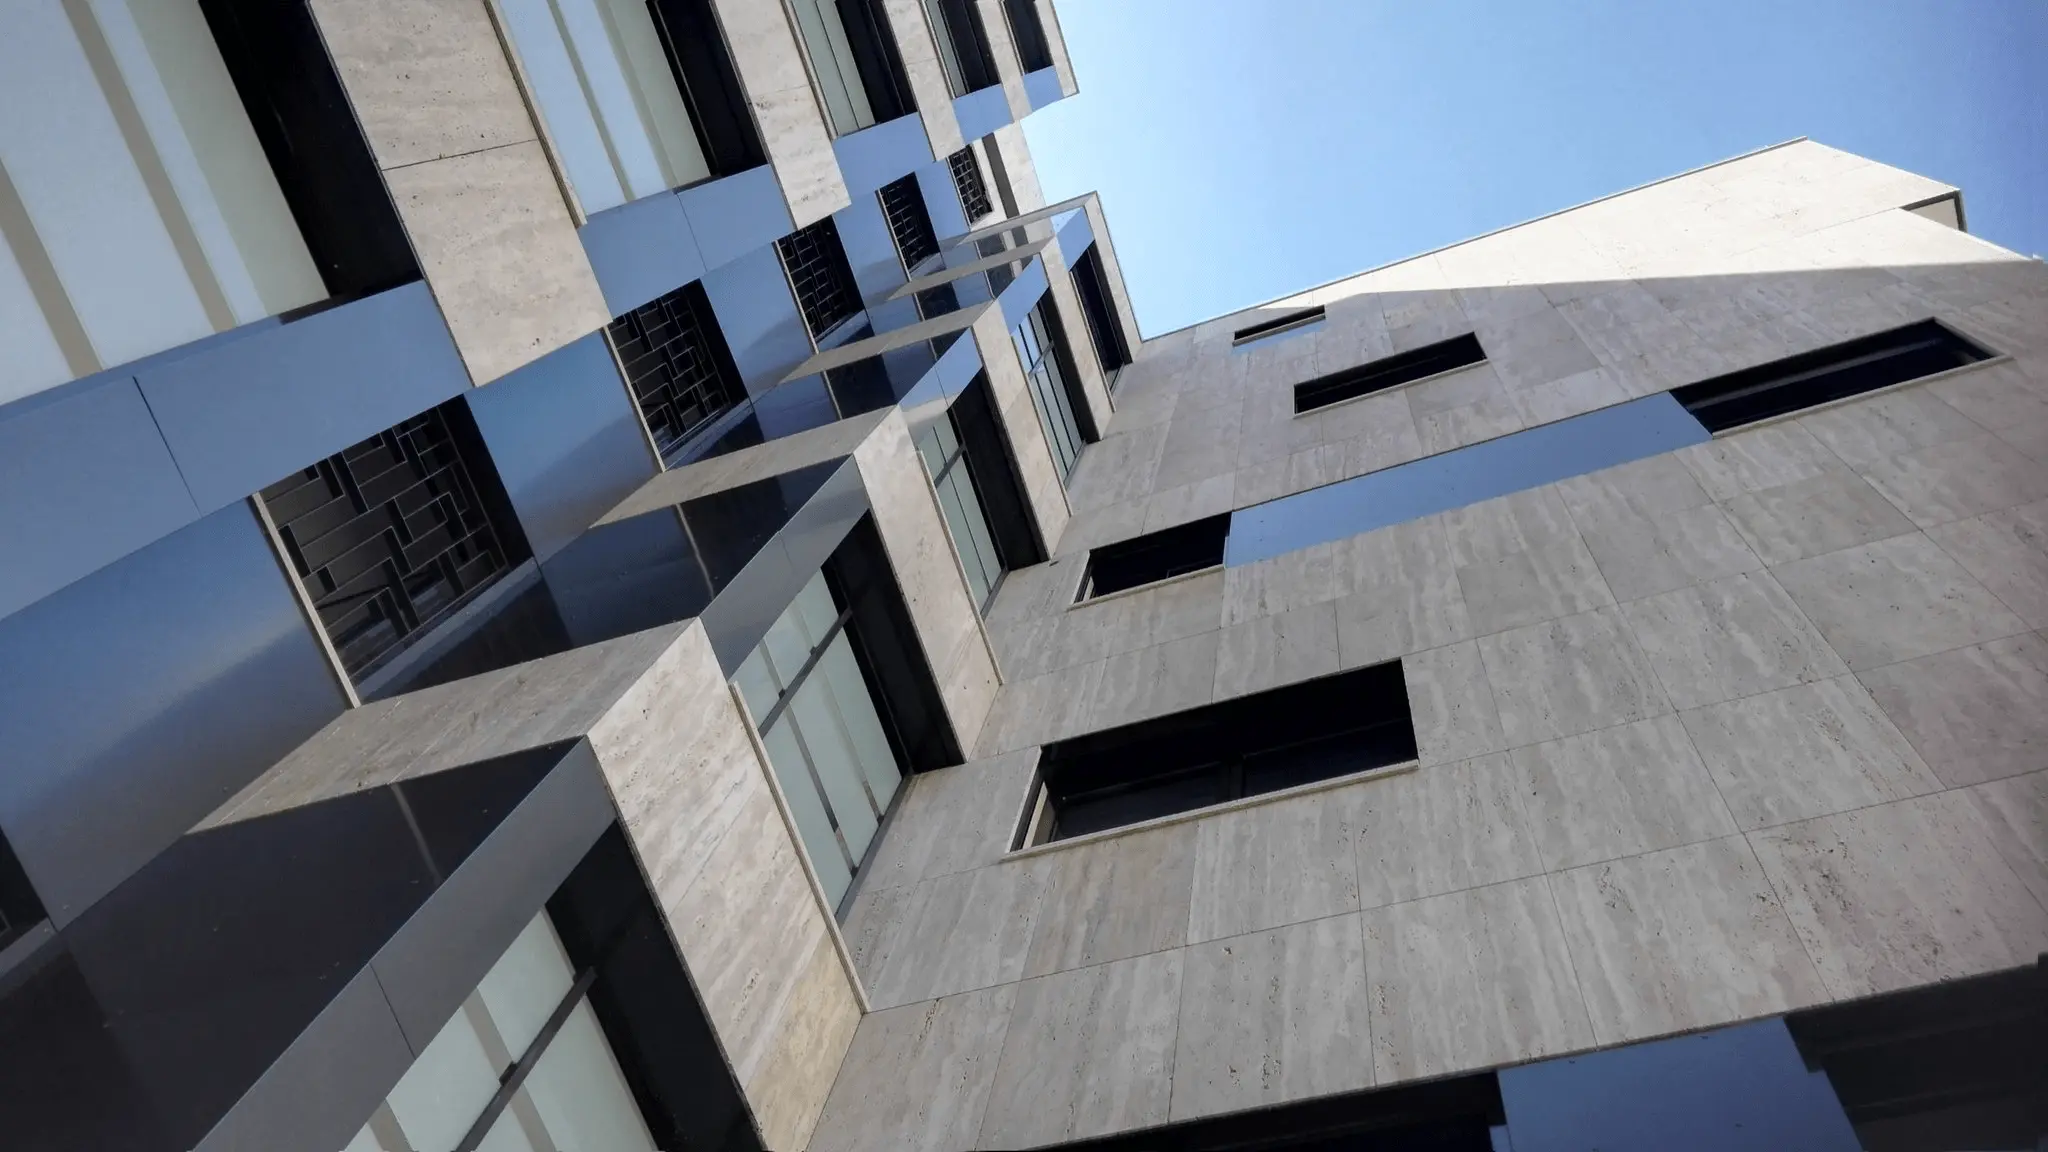
This coastal tower used honed travertine on a ventilated facade. Facade fire compliance is assessed for the full system and local regulations—cite the project’s declared classification only if documented; otherwise describe material and system without claiming regulatory pass-through.
We ship free samples of any travertine variety in your preferred finish and thickness.
Care and Longevity
Well-detailed and well-maintained travertine cladding can deliver multi-decade service; service life is not a fixed “centuries” promise for every selection and climate. Follow these four practices. For a comprehensive guide, visit our Turkish stone resource centre.
Apply a penetrating, breathable stone sealer to exterior travertine cladding upon installation and re-apply every 3–5 years. Interior cladding in dry environments may not require sealing at all. Avoid film-forming sealers on exterior facades, as they can trap moisture and cause spalling in freeze-thaw climates.
Clean exterior cladding periodically with low-pressure water and a pH-neutral stone cleaner. Avoid acidic cleaners and aggressive high-pressure jets that can etch or open the surface—follow the sealer/stone care data sheet for pressure limits.
Inspect exterior cladding fixings, joints, and sealant every 2–3 years. Check mechanical anchors for corrosion, verify panel alignment, and replace any degraded sealant in open joints. Ventilated facade systems should have their air cavities inspected to ensure they remain clear of debris.
Individual damaged panels can be replaced without disturbing adjacent panels — a key advantage of mechanical and ventilated systems. Minor chips can be repaired with colour-matched stone filler. For deeper restoration, professional honing or bush-hammering can revive weathered surfaces to near-original condition.
Our Collection
Sourced directly from Denizli quarries. Every variety is available in custom thicknesses and finishes for wall cladding applications.
Common Questions
Answers to the most common questions about travertine wall cladding, specification, and installation.
Go2Stone supplies travertine panels, tiles, and slabs direct from Turkish quarries in any thickness, finish, and format. Request a project quotation or browse our full collection.
Free samples shipped worldwide. Project quotations delivered within 24 hours.
Project enquiry
Share the material, format, quantity, destination, and timing.
What helps us answer accurately
Stone · Format and finish · Quantity · Destination city or port
You can expect a reply within
One business day
Need a quick answer? Ask Selim in the chat.

