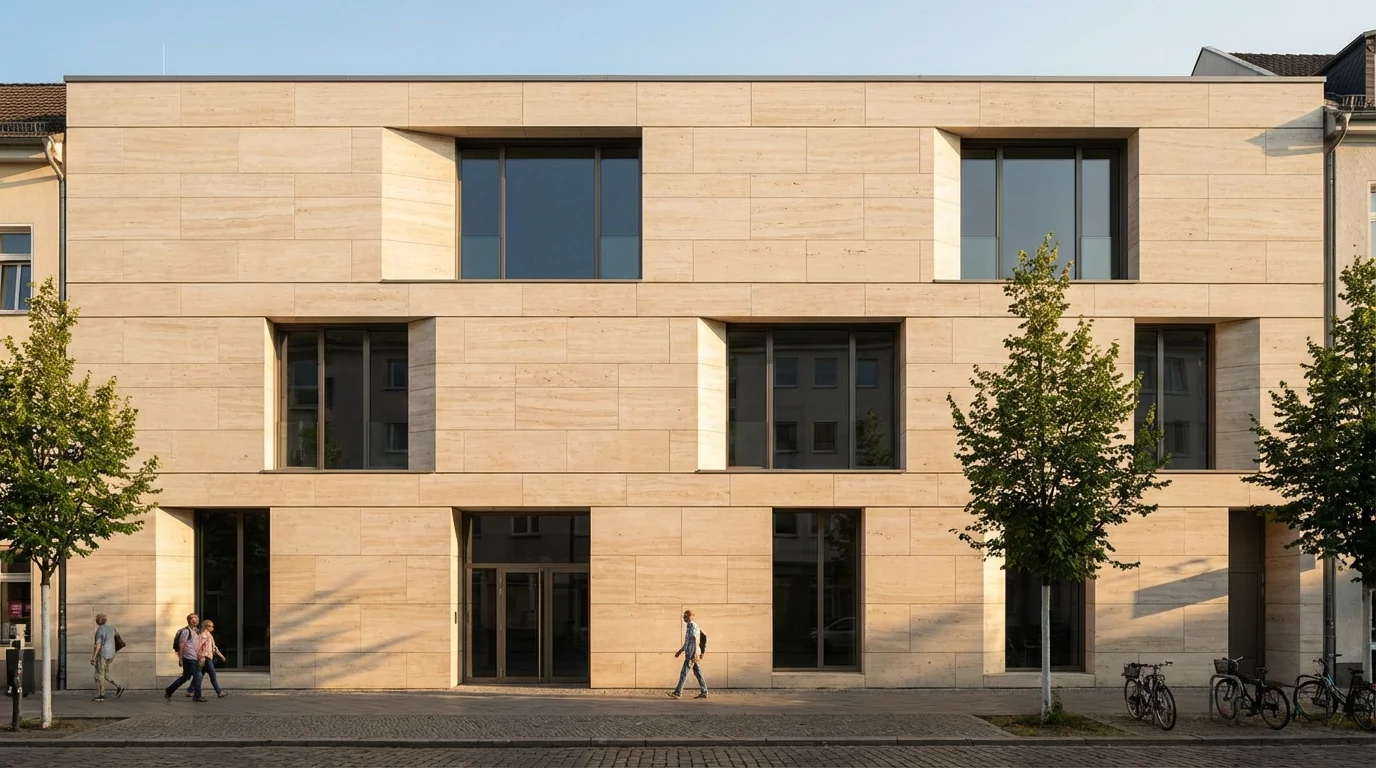
Ventilated stone facades deliver U-values as low as 0.15 W/m²K, A1 fire classification per EN 13501-1, and 20–40% annual energy savings compared to direct-bonded systems. Discover why Turkish travertine and marble from the Denizli quarries are the materials of choice for high-performance building envelopes across Europe, the Middle East, and the Americas.
A1
Fire Class (EN 13501-1)
0.15
W/m²K U-value achievable
20-40%
Annual Energy Savings
100+
Years Lifespan
Ventilated natural stone facades achieve U-values of 0.15–0.57 W/m²K — up to 13 times better than direct-bonded systems (2.0–3.0 W/m²K). They carry an A1 non-combustible fire rating per EN 13501-1, reduce annual energy consumption by 20–40%, and require roughly 50% less maintenance over their lifecycle compared to glass curtain walls. Turkish travertine and marble from the Denizli basin meet all EN 1469 requirements for facade cladding, with flexural strengths of 10–15 MPa and water absorption below 2%. For projects in the EU, CE marking and full EN test documentation are included with every shipment.
Core Technology
A ventilated stone facade — sometimes called a rainscreen or rear-ventilated curtain wall — is a multi-layer building envelope where natural stone panels are mounted on a metal substructure with an open air gap between the cladding and the insulated wall. This air gap, typically 25–50 mm wide per EN 13830, creates a chimney effect that continuously draws moisture away from the building and moderates temperature extremes across the exterior wall.
The system's four principal layers — stone panel, ventilated air cavity, continuous insulation, and structural wall — work in concert to deliver thermal performance that surpasses direct-bonded alternatives by a wide margin. While a direct-bonded stone facade typically achieves U-values around 2.0–3.0 W/m²K, a properly designed ventilated system reaches 0.15–0.57 W/m²K, translating into 20–40% annual energy savings according to comparative studies per EN 1469 and ETAG 034.
Beyond energy performance, the ventilated gap dramatically improves the durability of both the stone and the wall structure. Moisture that would otherwise become trapped in a solid construction drains or evaporates through the cavity, virtually eliminating freeze-thaw damage, efflorescence, and mold growth. Routine maintenance is limited to periodic visual inspections and cleaning, because the natural stone panels themselves resist UV degradation and biological growth far better than synthetic cladding materials.
From a regulatory standpoint, the ventilated facade system complies with EN 13830 (Curtain Walling — Product Standard) and individual stone panels must meet EN 1469 (Natural Stone Products — Slabs for Cladding). When correctly designed per ETAG 034 guidelines, the system achieves sound insulation values of 45–55 dB (Rw) with a 50 mm air gap — a significant benefit for buildings in urban environments or near transport corridors. Fire safety is inherent: natural stone panels carry an A1 non-combustible classification per EN 13501-1, producing no smoke, no flaming droplets, and no toxic gases under fire exposure.
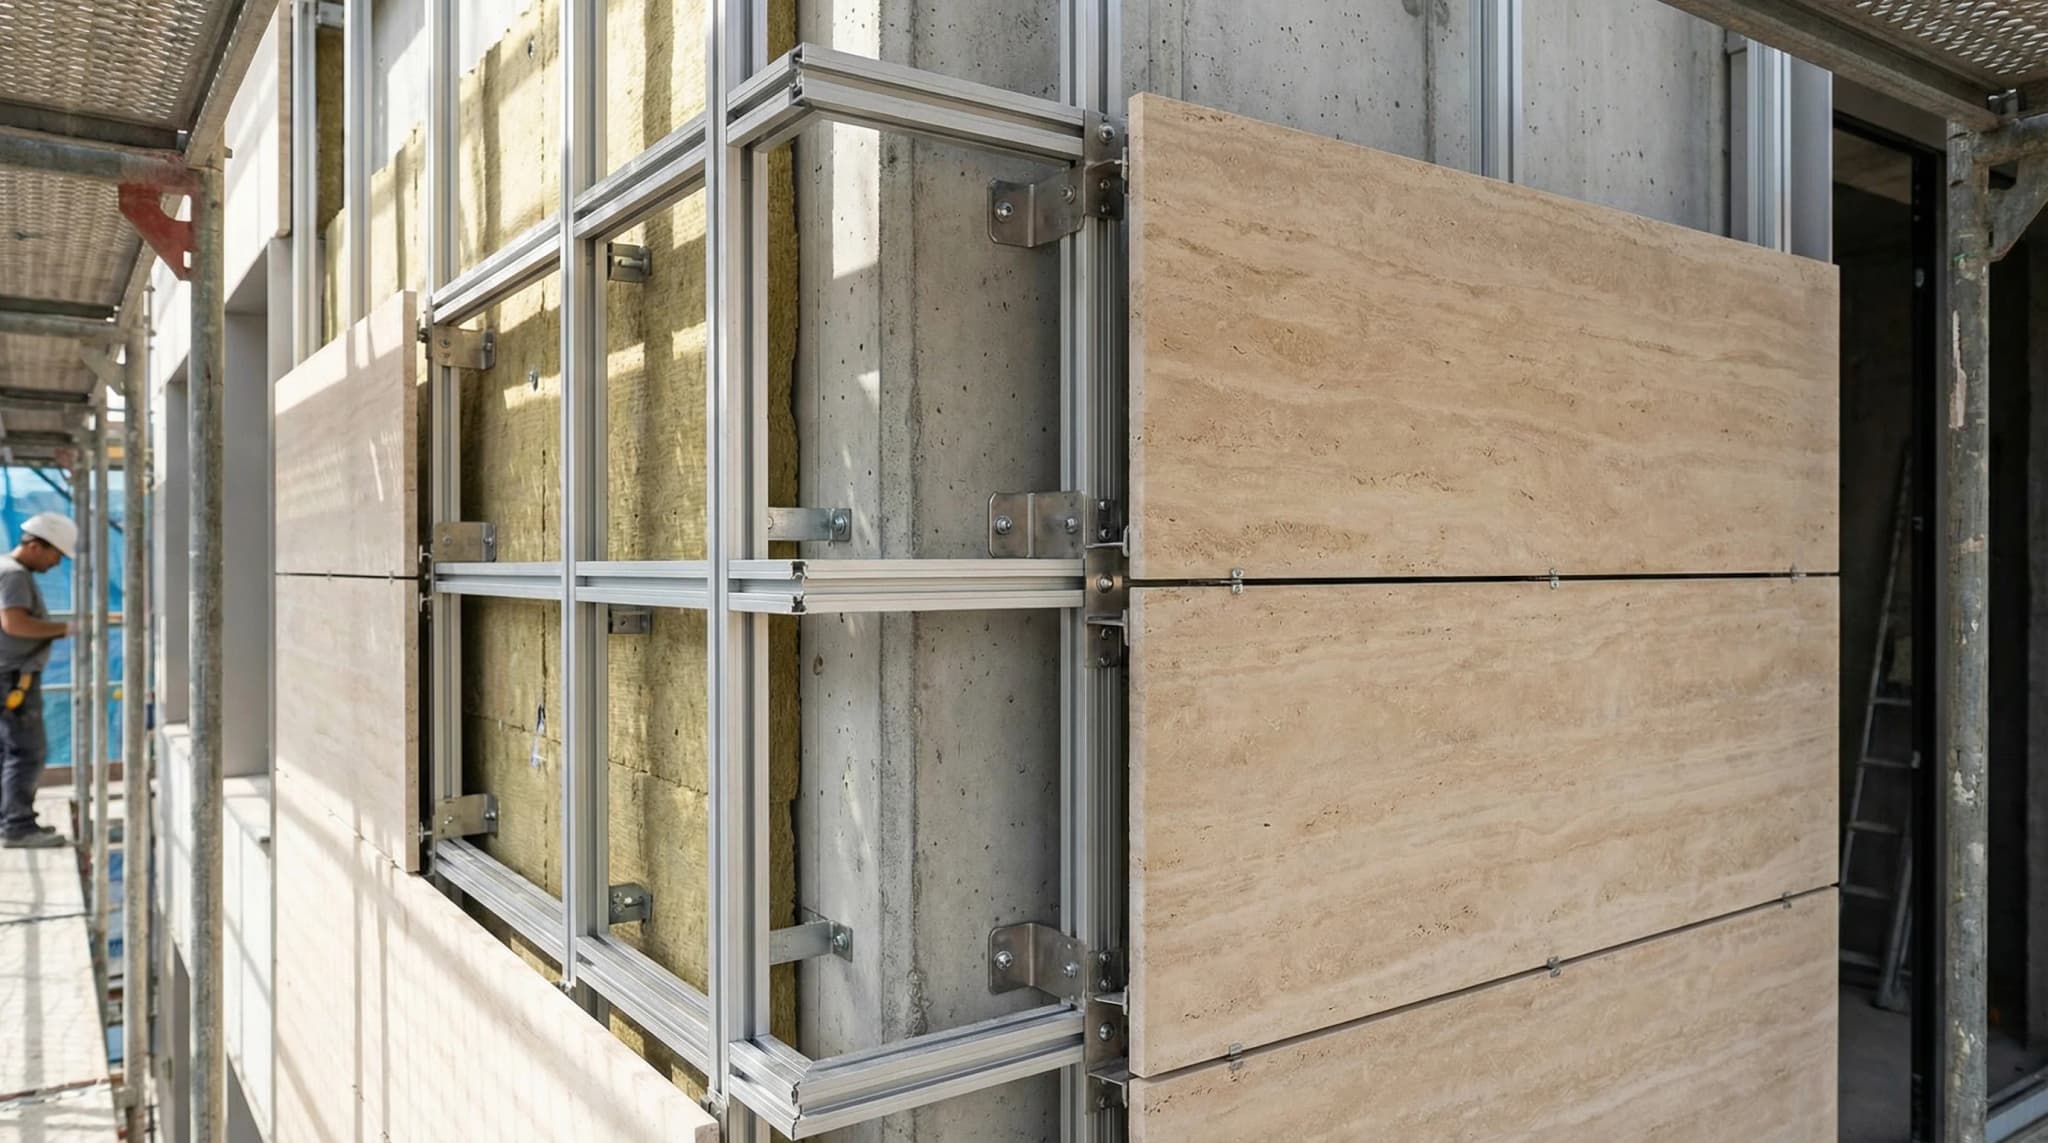
25–50 mm cavity creates a chimney effect, preventing moisture buildup and moderating thermal transfer per EN 13830.
T-profile or L-bracket aluminium rails transfer panel loads to the structural wall while allowing thermal movement.
Mineral wool or rigid board insulation blankets the structural wall, eliminating thermal bridges at slab edges.
Stainless-steel anchors (undercut, dowel, or kerf) secure each panel with calculated wind-load and dead-load capacity.
Our engineers provide technical support from specification to installation.
Material Selection
Turkey's Denizli basin and Aegean quarries produce the world's largest reserves of travertine and a growing range of architectural marbles. Each stone variety offers distinct aesthetic and technical characteristics that suit different facade applications. Below are the principal options sourced directly from our quarry network.
When selecting stone for a facade, architects must balance aesthetic intent with quantifiable performance: density determines dead load on the substructure, thermal conductivity influences insulation thickness, flexural strength sets maximum unsupported span, and water absorption dictates frost resistance class. All values cited below are based on EN testing standards and verified by our in-house laboratory.
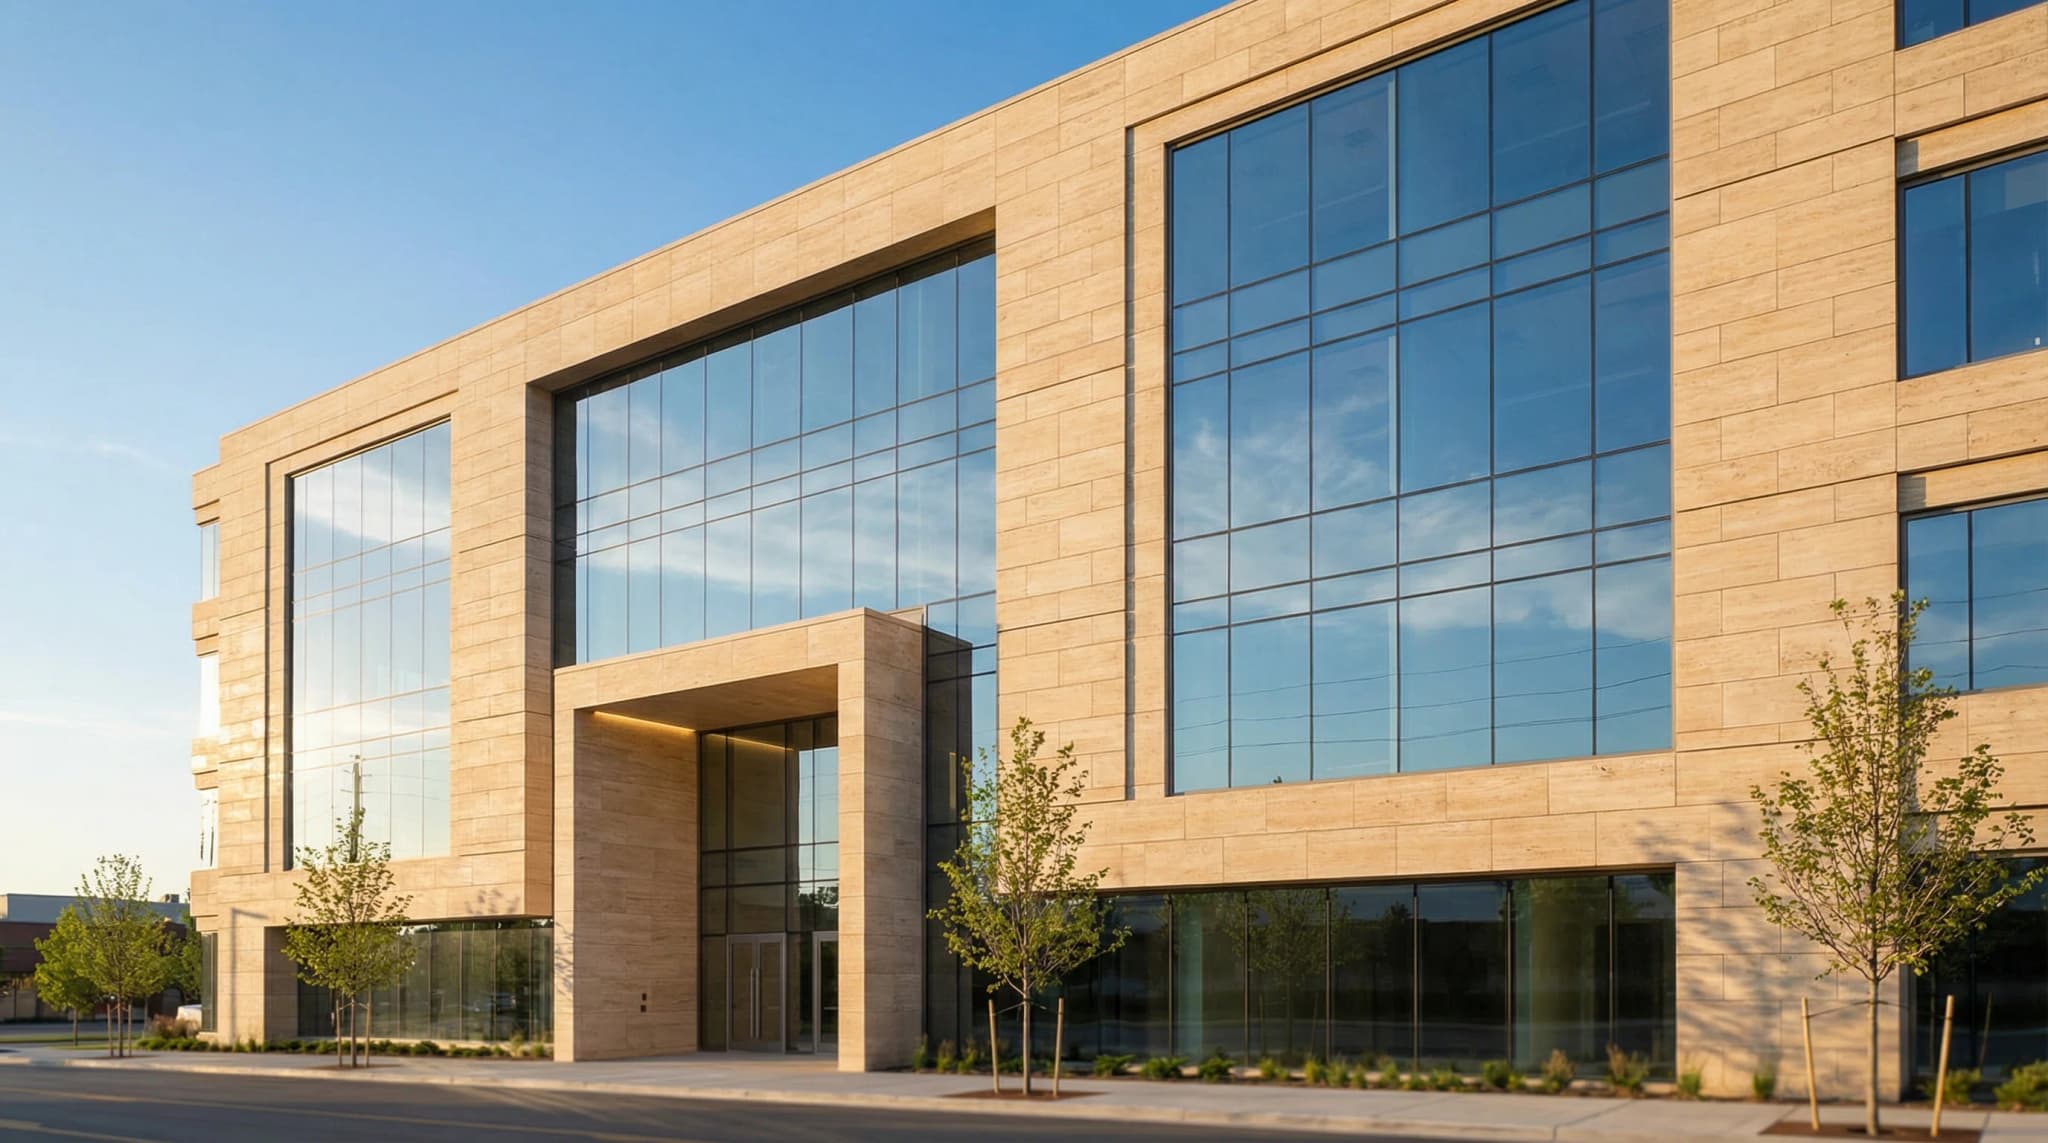
The most widely specified Turkish facade stone. Classic Travertine offers a warm, creamy-beige palette with subtle natural veining. Its density of 2,500–2,700 kg/m³ and flexural strength of 10–15 MPa (EN 12372) make it suitable for panels up to 1,200 x 2,400 mm at 40 mm thickness. Water absorption stays below 2% per EN 13755, ensuring excellent freeze-thaw resistance in continental and northern European climates.
A paler variant with an almost ivory tone and minimal veining, Light Travertine is favoured for contemporary, minimalist facades. Mechanical properties are comparable to Classic, but the lighter colour reflects more visible light, slightly reducing solar heat gain on south-facing elevations. Ideal for residential towers and institutional buildings where a clean, luminous aesthetic is desired.
Silver Travertine features cool grey undertones that pair well with exposed concrete and steel architectural elements. Its higher quartz content slightly increases surface hardness, making it an excellent choice for ground-floor facades exposed to pedestrian traffic and urban abrasion. Thermal conductivity is 1.5–2.0 W/m·K, among the lowest in the travertine family.
The darkest member of the travertine range, Noce provides a rich walnut-brown tonality with pronounced organic patterning. Architects frequently combine it with lighter travertines to create striking banded or chequered facade compositions. Its density at the upper end (2,600–2,700 kg/m³) requires careful anchor sizing, but delivers superior sound insulation — up to 55 dB (Rw) at 40 mm with a 50 mm air gap.
Where a project demands maximum flexural strength (>12 MPa) and the lowest possible water absorption (<0.5% per EN 13755), Turkish marble is the specification of choice. Available in whites, greys, and dramatic veined patterns from Afyon and Mugla quarries, marble panels at 2,600–2,800 kg/m³ density carry an A1 fire class and suit prestige commercial projects. Thermal conductivity is higher (2.8–3.2 W/m·K), so thicker insulation is recommended behind marble cladding to maintain equivalent U-values.
Explore Our Facade Stones
Click any stone to see full technical specifications, surface finishes, and project photography.
The table below compares key performance metrics for travertine and marble facade panels. All values reference European testing standards (EN 12372, EN 13755, EN 13501-1) and assume standard 40 mm panel thickness with a 50 mm ventilated cavity. Use these figures as starting points for structural and thermal calculations — project-specific testing should always verify material batch properties.
Two specifications deserve particular attention for energy-conscious designs. Thermal conductivity determines how much insulation is needed behind the stone to hit your target U-value: travertine's lower conductivity (1.5–2.2 W/m·K versus marble's 2.8–3.2 W/m·K) means you can often reduce insulation thickness by 20–30 mm for the same U-value, saving both cost and wall depth. Water absorption, measured per EN 13755, indicates freeze-thaw durability — critical for facades in climates where temperatures cycle across 0 °C (32 °F) more than 100 days per year.
| Specification | Travertine | Marble |
|---|---|---|
| Panel Thickness | 30–50 mm | 30–50 mm |
| Weight (at 40 mm) | 100–108 kg/m² | 108 kg/m² |
| Thermal Conductivity | 1.5–2.2 W/m·K | 2.8–3.2 W/m·K |
| Flexural Strength (EN 12372) | 10–15 MPa | >12 MPa |
| Water Absorption (EN 13755) | <2% | <0.5% |
| Fire Class (EN 13501-1) | A1 | A1 |
| Sound Insulation (Rw, 50 mm gap) | 45–55 dB | 45–55 dB |
| Max Panel Size | 1,200 x 2,400 mm | 1,200 x 2,400 mm |
Exterior Aesthetics
The surface finish of a facade panel affects weathering behaviour, light interaction, maintenance frequency, and cost. All five options below are achievable on Turkish travertine; marble facades are typically limited to honed or sandblasted. Each finish is produced at the factory before shipping, ensuring consistency across large panel runs.
Texture depth is a key parameter for exterior applications: deeper textures (split-face, bush-hammered) create dramatic shadow lines that evolve with sun angle throughout the day, while smoother finishes (honed, sandblasted) present a more restrained, contemporary profile. In high-pollution environments, rougher textures may trap particulates; however, their superior drainage characteristics offset this with faster self-cleaning during rainfall.
| Finish | Texture Depth | Weather Resistance | Maintenance | Light Reflection | Cost Premium |
|---|---|---|---|---|---|
| Honed | Low (Ra 1–3 µm) | High | Low | Low (<10%) | Baseline |
| Brushed | Medium (Ra 5–15 µm) | High | Low–Med | Low–Med | +15–25% |
| Split-Face | High (3–10 mm) | Excellent | Low | Low (shadow play) | +20–30% |
| Sandblasted | Medium (Ra 8–20 µm) | High | Low | Low (5–15%) | +20–30% |
| Bush-Hammered | High (2–5 mm) | Very High | Low | Low | +30–50% |
Download EN 1469 test certificates and full specification packages for your project.
Structural Engineering
The anchoring system is the critical link between the stone panel and the building structure. Selection depends on panel size, weight, wind zone, stone type, and aesthetic requirements. All anchor systems should be designed to European Technical Approval Guidelines (ETAG 034) and calculated for the specific wind loads per EN 1991-1-4 applicable to the project location and building height. At Go2Stone, our engineering team provides anchor-layout drawings and load-calculation reports for every facade project, working alongside the project's structural engineer to ensure each panel meets its design-life target of 50+ years.
A well-designed substructure uses aluminium T-profiles or L-brackets to transfer the panel dead load vertically to the slab edge and wind loads horizontally to the structural frame. Thermal isolation pads at bracket connections prevent thermal bridges, which can degrade up to 30% of the insulation value if left unaddressed. For high-rise projects above 25 m, wind-tunnel testing per EN 1991-1-4 is recommended to validate design pressures.
Anchor selection directly affects both aesthetics and structural safety. Undercut anchors are preferred where panel edges remain visible, as the fixing is concealed within a milled slot. Dowel anchors provide the highest pull-out resistance and suit rear-mounted marble panels where the back face is accessible. Kerf clips are the most economical option for thinner slabs (20–30 mm) and offer fast installation with adjustable positioning. Regardless of type, all anchors must use A4 (316) stainless steel to ensure corrosion resistance over the building's design life — typically 50+ years per ETAG 034.
| Anchor Type | Description | Load Capacity | Application |
|---|---|---|---|
| Undercut | Slot in slab edge, wedge insert | Shear >5 kN, Tension >3 kN | Visible edges, travertine |
| Dowel | Drilled hole, stainless dowel + epoxy | Tension >4 kN, Shear >6 kN | Rear anchoring, marble |
| Kerf | Milled slot, T/L-clip insert | Shear >4 kN/m | Thin slabs (20–30 mm) |
Panels calculated per EN 1991-1-4, with wind-tunnel testing recommended above 25 m building height.
Isolation pads at every bracket prevent up to 30% insulation loss at slab-edge connections.
Aluminium T-profiles offer superior corrosion resistance versus galvanised steel, with 40% lower weight.
Performance Comparison
Architects increasingly face a choice between natural stone and glass as the primary facade material. While glass curtain walls dominate high-rise office construction, a growing body of lifecycle analysis shows that natural stone facades outperform glass on thermal efficiency, fire safety, maintenance cost, and environmental impact. The Frankfurt Opera Tower — awarded LEED Gold — exemplifies this trend by combining a natural stone envelope with high-performance glazing to achieve both aesthetic distinction and stringent sustainability targets.
The comparison below uses published data from EN-standard testing and peer-reviewed lifecycle assessments. Environmental impact figures (60–175% higher for glass) account for raw material extraction, manufacturing energy, transport, installation labour, cleaning and recaulking cycles, and end-of-life disposal. Cost figures assume a 100-year evaluation period with market-average maintenance schedules for Central European climates.
| Factor | Natural Stone | Glass Curtain Wall |
|---|---|---|
| U-value (W/m²K) | 0.32 | 1.25 |
| Maintenance Cost | 50% lower | Baseline |
| Fire Class | A1 (non-combustible) | B (with adhesive) |
| Lifecycle Energy Requirement | Baseline | 3x higher |
| Environmental Impact | Baseline | 60–175% higher |
| 100-Year Lifecycle Cost | ~400 EUR/m² (35% glass ratio) | ~1,280 EUR/m² (90% glass ratio) |
Over a 100-year building lifecycle, stone facades deliver substantially lower total cost of ownership. The combination of minimal maintenance requirements, superior thermal performance, and inherent fire resistance makes natural stone the pragmatic choice for projects targeting LEED, BREEAM, or Passivhaus certification. Where transparency is desired, a balanced approach — stone as the dominant material supplemented by strategic glazing — typically optimises both cost and environmental performance.
It is worth noting that insurance premiums for buildings with A1-classified stone facades are often lower than those with glass-dominant envelopes, reflecting the reduced fire risk and lower expected maintenance claims. For commercial developers focused on net operating income, this long-term cost advantage compounds alongside the energy savings to deliver a compelling total return on investment.
Supply Chain Advantage
Turkey ranks as the world's largest natural stone exporter, with the Denizli basin alone holding estimated reserves exceeding 5 billion cubic metres of travertine. This geological abundance translates directly into pricing stability, large-order availability, and consistent material quality that smaller quarrying regions cannot match. For poolside applications, our travertine pool deck guide covers finishes and installation.
All facade-grade stone from Go2Stone's quarry network is tested and certified to EN 1469 (Natural Stone Products — Slabs for Cladding) and carries the CE mark required for European construction projects. For details on the import process, see our shipping and import guide. Every batch undergoes in-house testing for flexural strength (EN 12372), water absorption (EN 13755), frost resistance (EN 12371), and compressive strength (EN 1926) before dispatch.
Our vertically integrated supply chain — from quarry extraction through block selection, factory processing, quality control, and containerised CIF/FOB shipping — eliminates intermediaries, reduces lead times, and provides full traceability for every panel delivered to your site. Project managers receive weekly production photography and detailed packing lists for each container.
Logistics support includes full-container-load (FCL) shipping to major ports worldwide, with Incoterms options from EXW to CIF. Standard lead times are 4–6 weeks from order confirmation to port of loading, with expedited 3-week programmes available for urgent projects. Our dedicated project managers coordinate production schedules, quality-hold points, and container loading sequences to ensure panels arrive on site in installation order, minimising storage and handling costs at the jobsite. Whether your facade project spans 200 m² or 20,000 m², Go2Stone delivers the same quality assurance, documentation, and technical support at every scale.
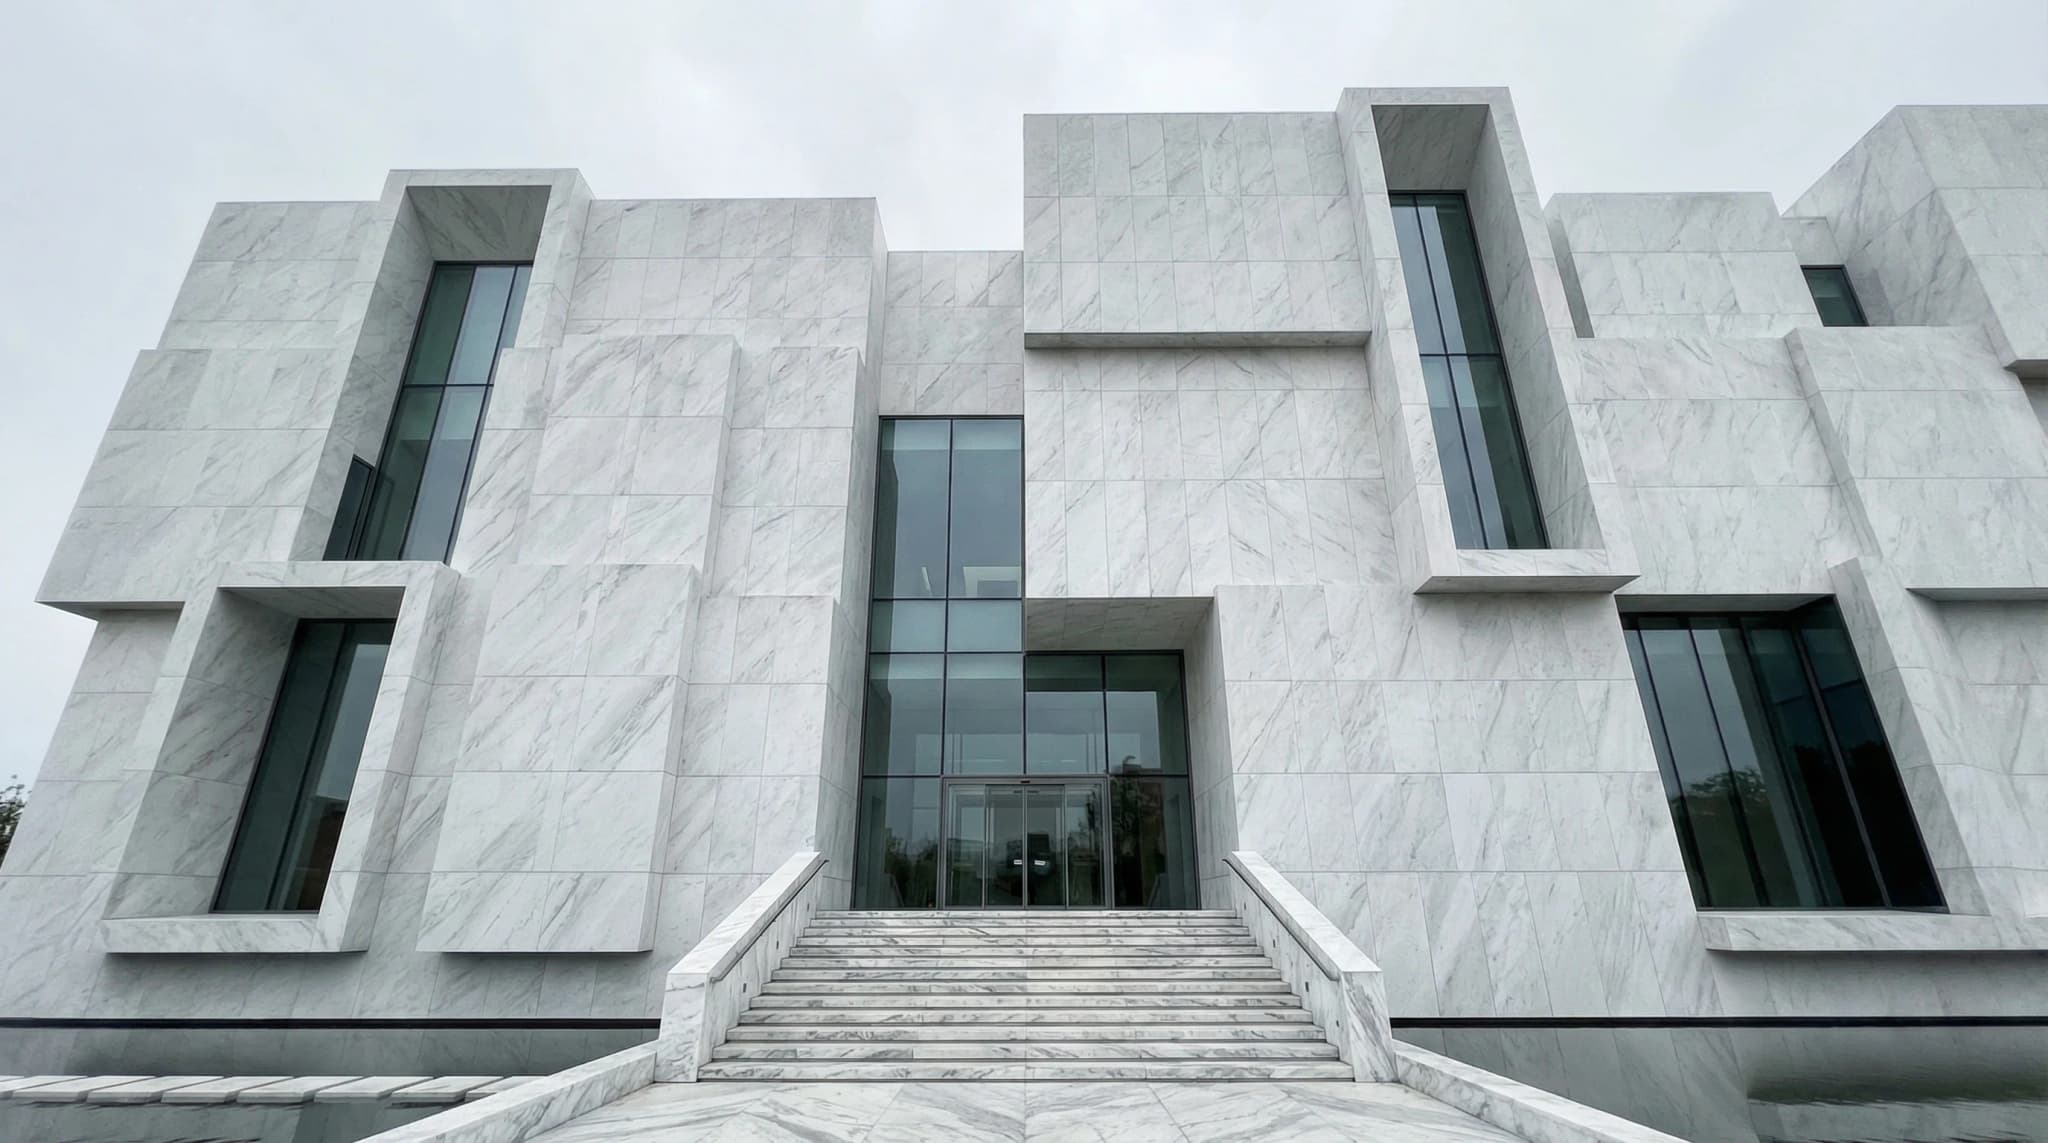
Direct access to the world's largest travertine reserves, ensuring supply continuity for projects of any scale.
Vertically integrated production eliminates intermediaries. CIF pricing typically 30–40% below equivalent European or Brazilian stone.
Every batch tested for flexural strength (EN 12372), water absorption (EN 13755), frost resistance (EN 12371), and compressive strength (EN 1926).
From quarry to jobsite: block selection, processing, QC inspection, containerised shipping, and project documentation.
Common Questions
Technical answers to the questions our architects and project managers ask most often about natural stone facade systems.
Our technical team provides material selection support, EN 1469 certification packages, and competitive CIF pricing for facade projects worldwide.
Free sample panels available for qualifying projects
Don't forget to include important details of your inquiry such as material (light travertine, Turkish white marble, limestone, onyx, etc.), format (60x60 cm, tile, slab, etc.), thickness, finish (polished, honed, aged, filled pores, etc.), and quantity.
We will reply to you within
Urgent consultation? Contact us by chat.
